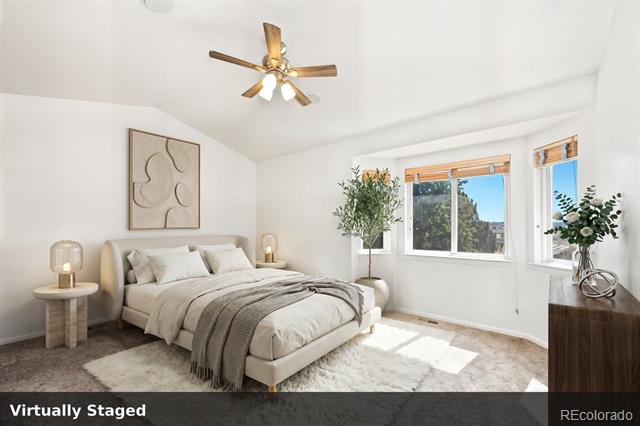
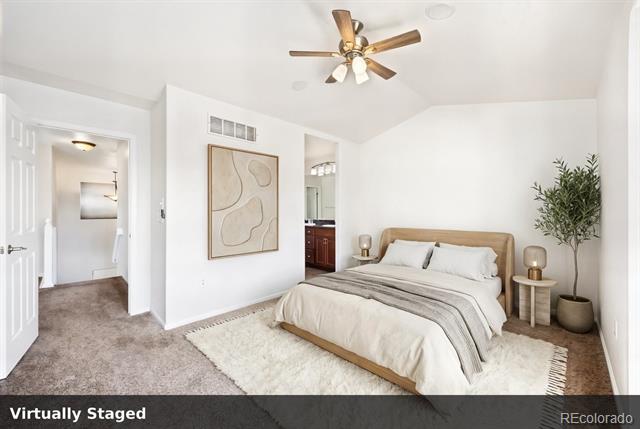
4812 N Silverlace Drive
SEE ALL PHOTOS
4812 N Silverlace Drive
For Sale

4812 N Silverlace Drive

4812 N Silverlace Drive, Castle Rock, CO 80109

$560,000
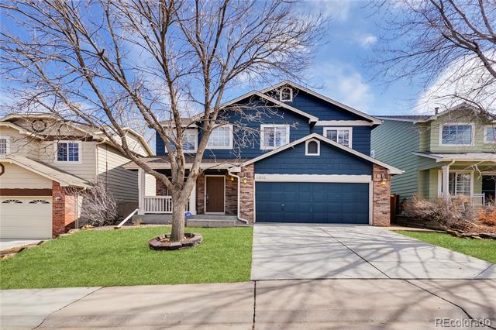
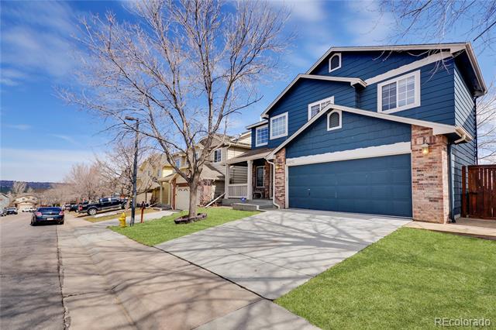
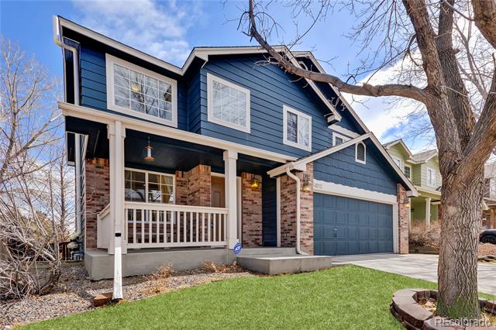
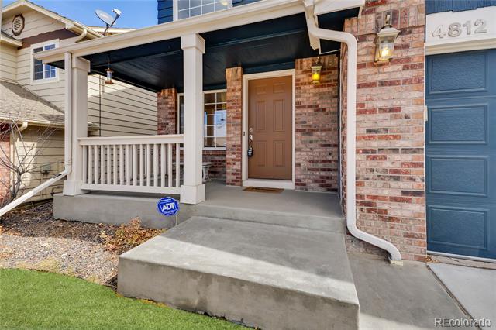
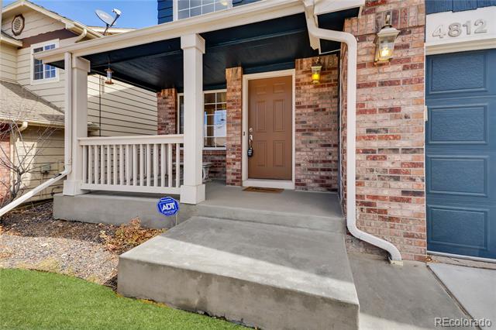
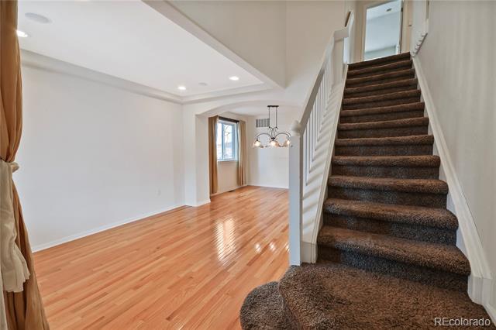
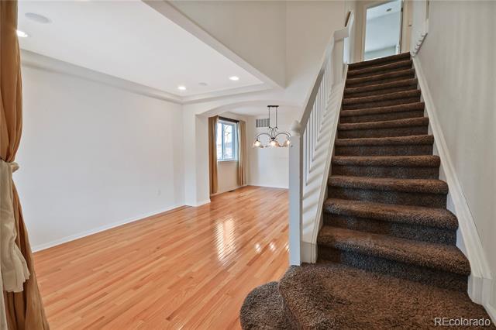
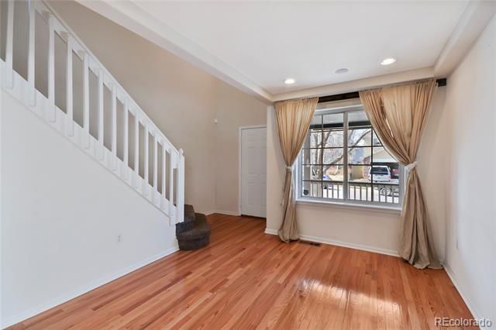
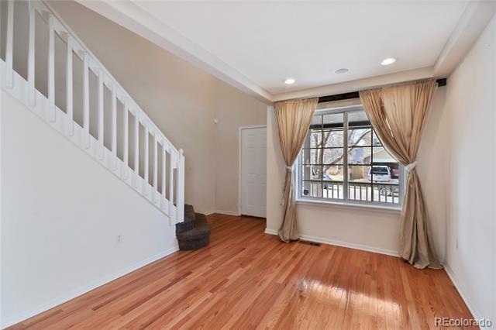
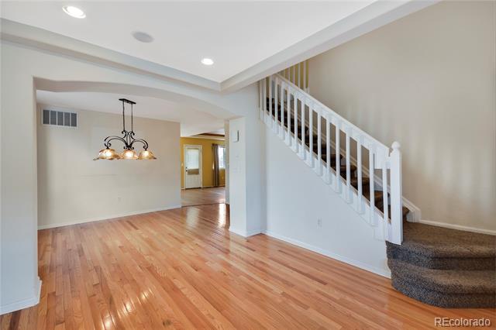
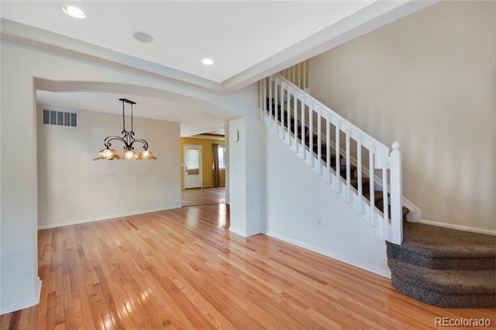
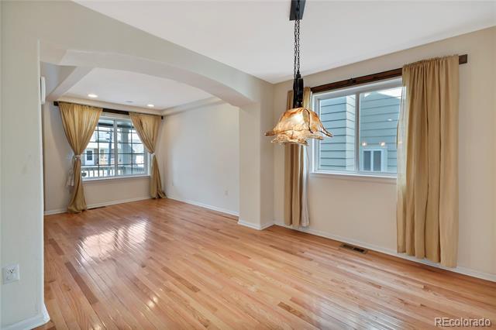
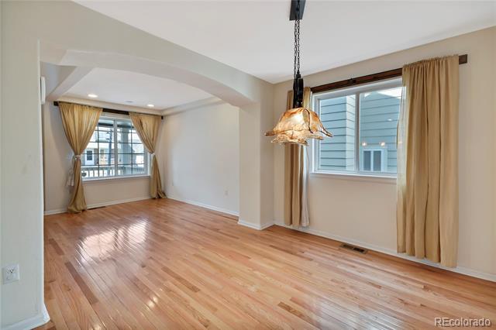
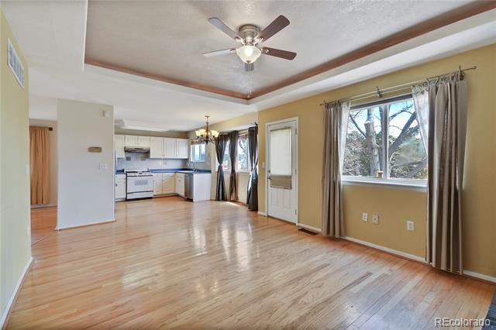
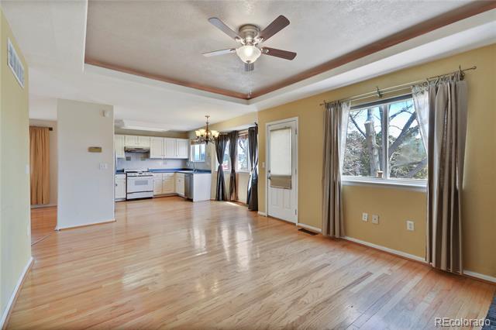
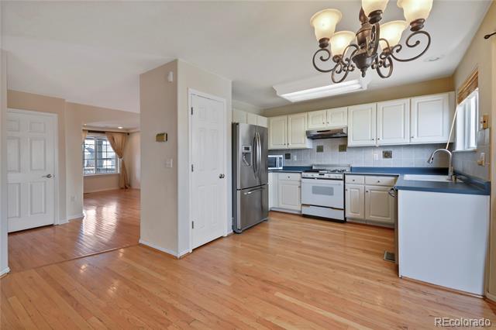
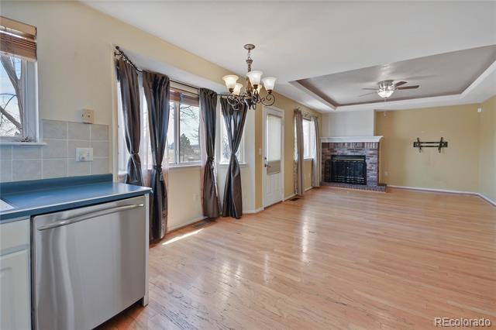
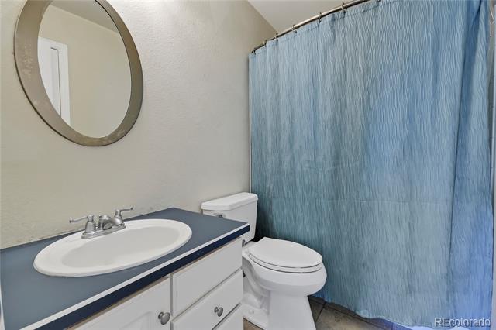
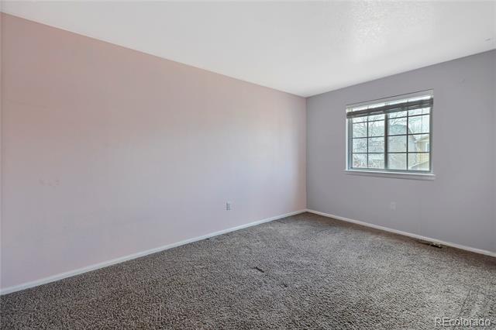
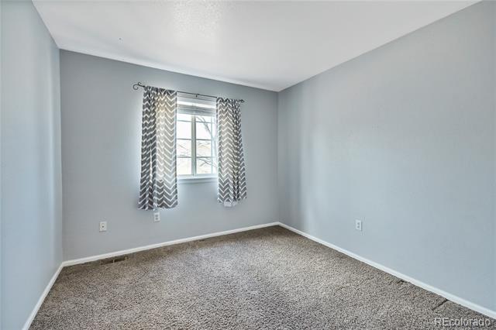
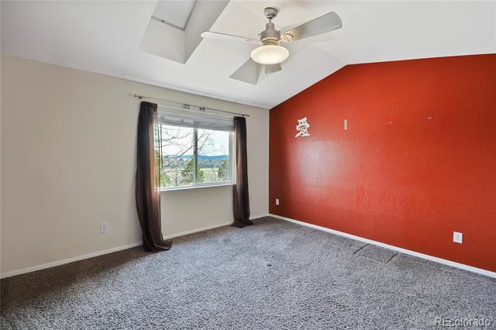
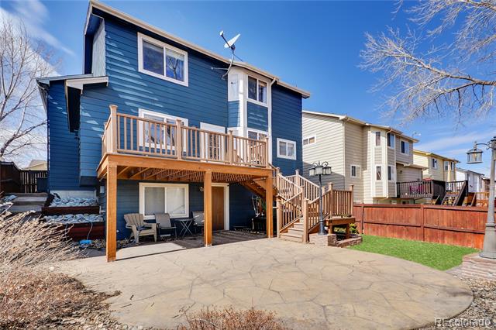
Mountain views, an entertainer's backyard, and a prime location in The Meadows--this is the Castle Rock home you've been waiting for. Thoughtfully designed for both everyday living and entertaining, this home features a built-in sound system throughout the main living areas, creating the perfect atmosphere for every occasion.

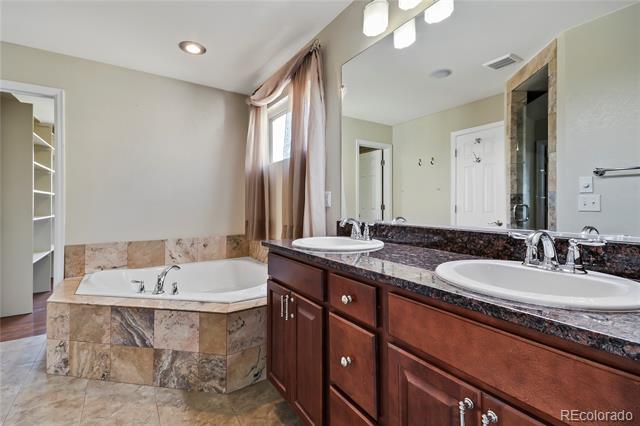
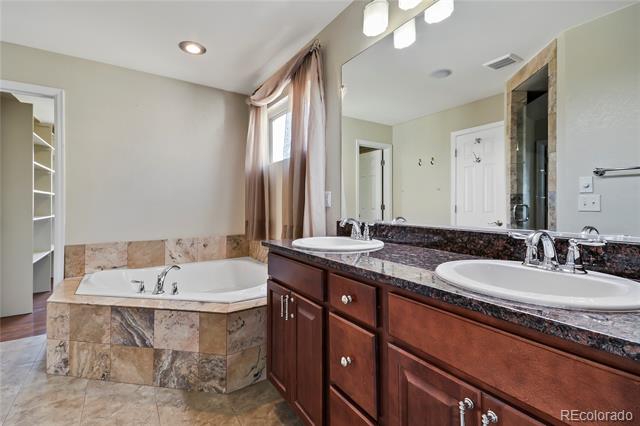
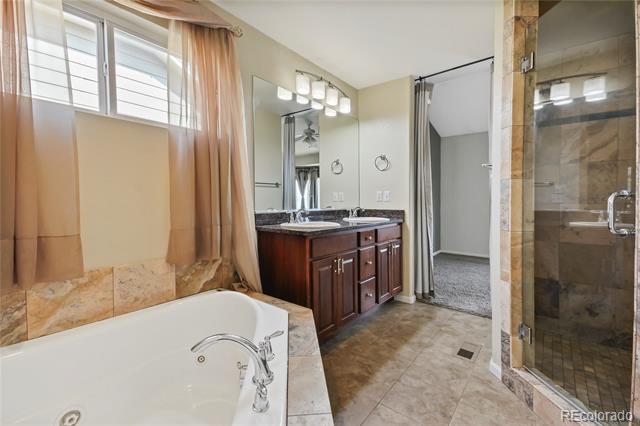
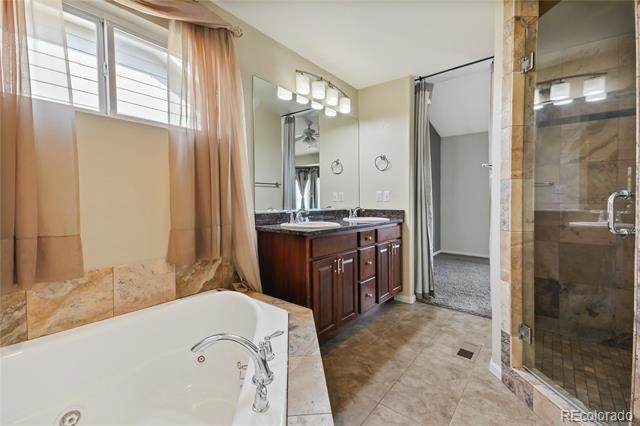
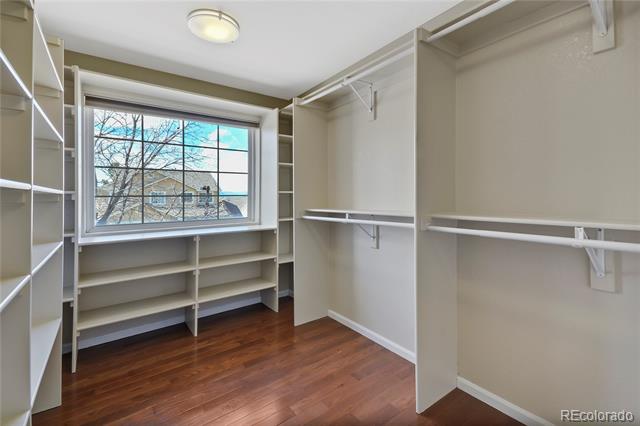
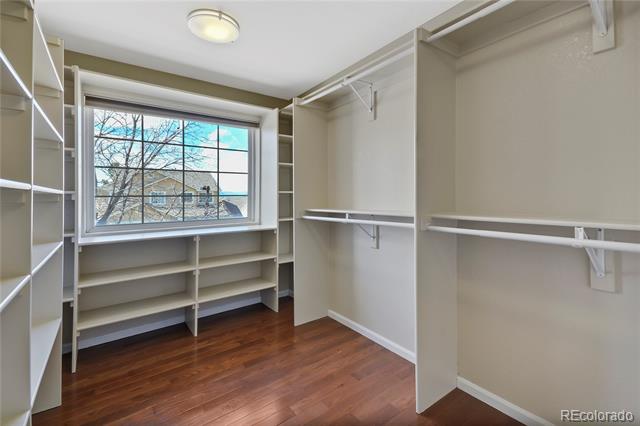
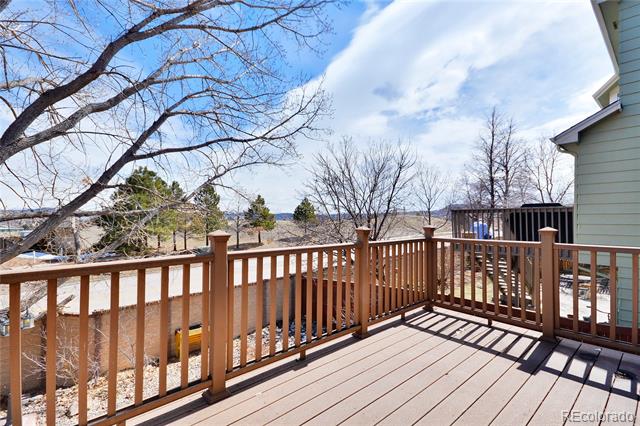
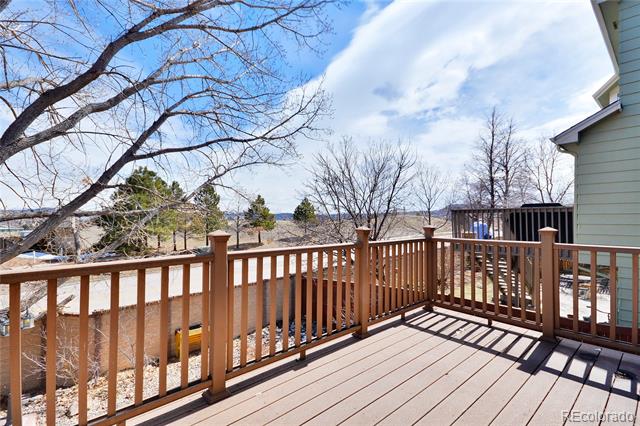
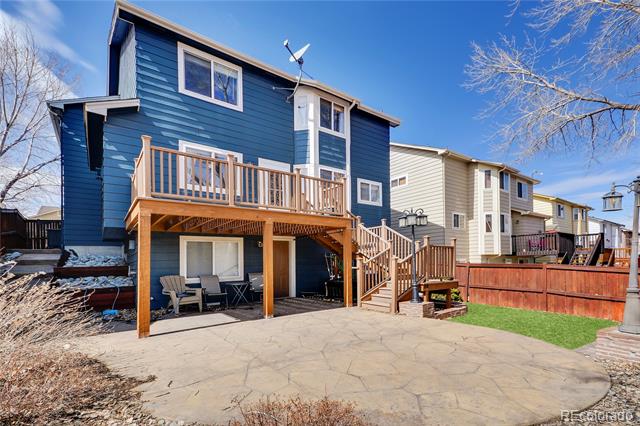
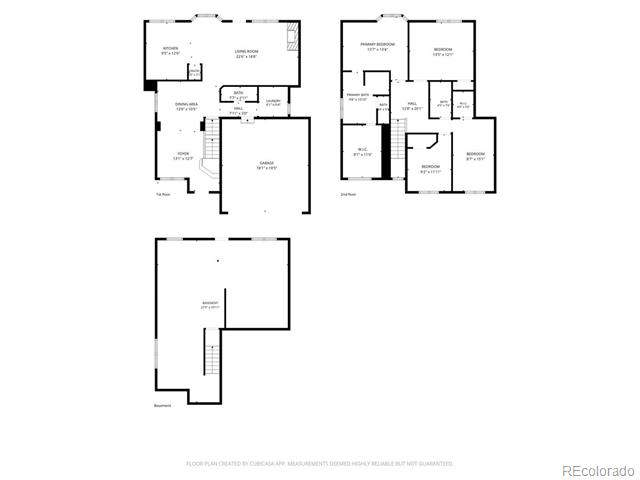
The spacious primary suite offers a private retreat with a custom walk-in closet and a beautifully updated five-piece en-suite bathroom featuring a dual vanity, oversized walk-in shower, and relaxing soaking tub. Step outside to enjoy low-maintenance Trex decking and a stamped concrete patio, providing the ideal space for hosting friends, grilling, or enjoying Colorado's beautiful evenings.

Located just minutes from the Outlets at Castle Rock, grocery stores, restaurants, parks, and highly rated schools, this home offers the perfect blend of comfort, convenience, and Colorado lifestyle. Don't miss your opportunity to make this exceptional home your own!

4
beds

3
baths

2,638 Sq.Ft. LIVING AREA

3,920.4 Sq.Ft. lot

Shayla  Chado

Shayla Chado

Joshua O'Shea

Joshua O'Shea

Features & Amenities

Interior

  • total bedrooms4
  • Total bathrooms3
  • full bathrooms2
  • half bathroom1
  • Flooring Carpet, Wood
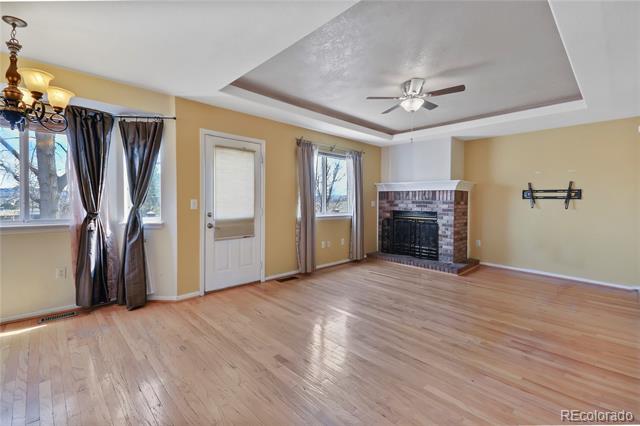
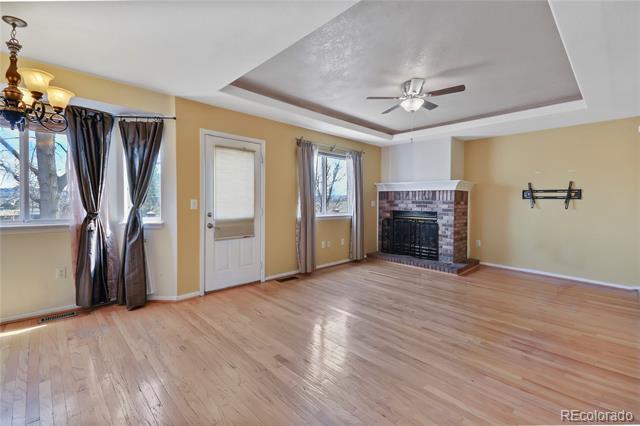
  • Fireplace Living Room
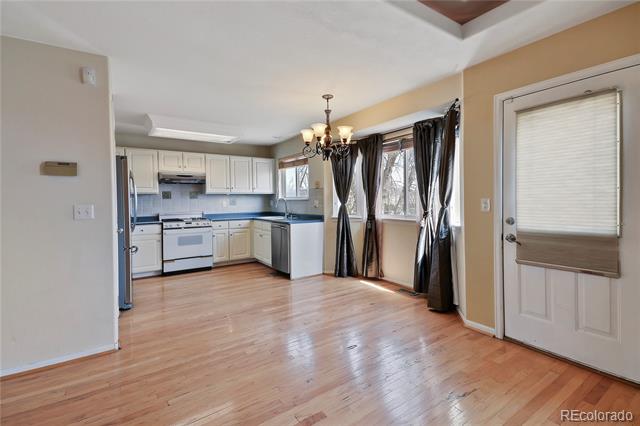
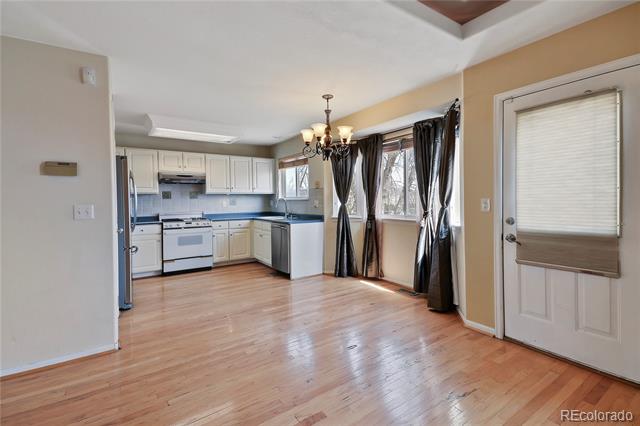
  • APPLIANCES Dishwasher, Disposal, Dryer, Gas Water Heater, Microwave, Oven, Range Hood, Refrigerator, Washer
  • other interior Features Ceiling Fan(s), Pantry, Smoke Free, Sound System, Walk-In Closet(s)

Area & Lot

  • Status For Sale
  • Living Area2,638 Sq.Ft.
  • Total Area2,638 Sq.Ft.
  • Lot Area3,920.4 Sq.Ft.
  • MLS® ID5430108
  • TypeResidential
  • YEAR BUILT1994
  • Elementary SchoolMeadow View
  • Middle SchoolCastle Rock
  • High SchoolCastle View
  • School DistrictDouglas RE-1

Exterior

  • STORIES2
  • Garage Space2.0
  • water SourcePublic
  • utilitiesElectricity Connected, Natural Gas Connected
  • roofComposition
  • parkingConcrete
  • HEAT TYPEForced Air
  • AIR CONDITIONINGCentral Air
  • sewerPublic Sewer
  • HOA AmenitiesPool
  • security FeaturesCarbon Monoxide Detector(s), Radon Detector, Smoke Detector(s)

Financial

  • Sales Price$560,000
  • Real Estate Tax $3,883/yr
  • HOA $484/yr
image

Schedule a Showing

We would love to show you our beautiful property. Please select your preferred date and time below. An agent will be in touch shortly to confirm your appointment.

Schedule a Showing

We would love to show you our beautiful property. Please select your preferred date and time below. An agent will be in touch shortly to confirm your appointment.

Thank you for your interest in 4812 N Silverlace Drive, Castle Rock, CO 80109. We are reviewing your request and will be in touch shortly!

Mortgage Calculator

Estimate your monthly mortgage payment, including the principal and interest, property taxes, and HOA. Adjust the values to generate a more accurate rate.

All estimates are provided for informational purposes only. Actual amounts may vary.
$0,000 Your Payment 20 15 65
$0,000 Your Payment

Work With Us

The Alpine Peaks Team is dedicated to helping you find your dream home and assisting with any selling needs you may have. Contact us today to start your home searching journey!

Follow Us on Instagram